

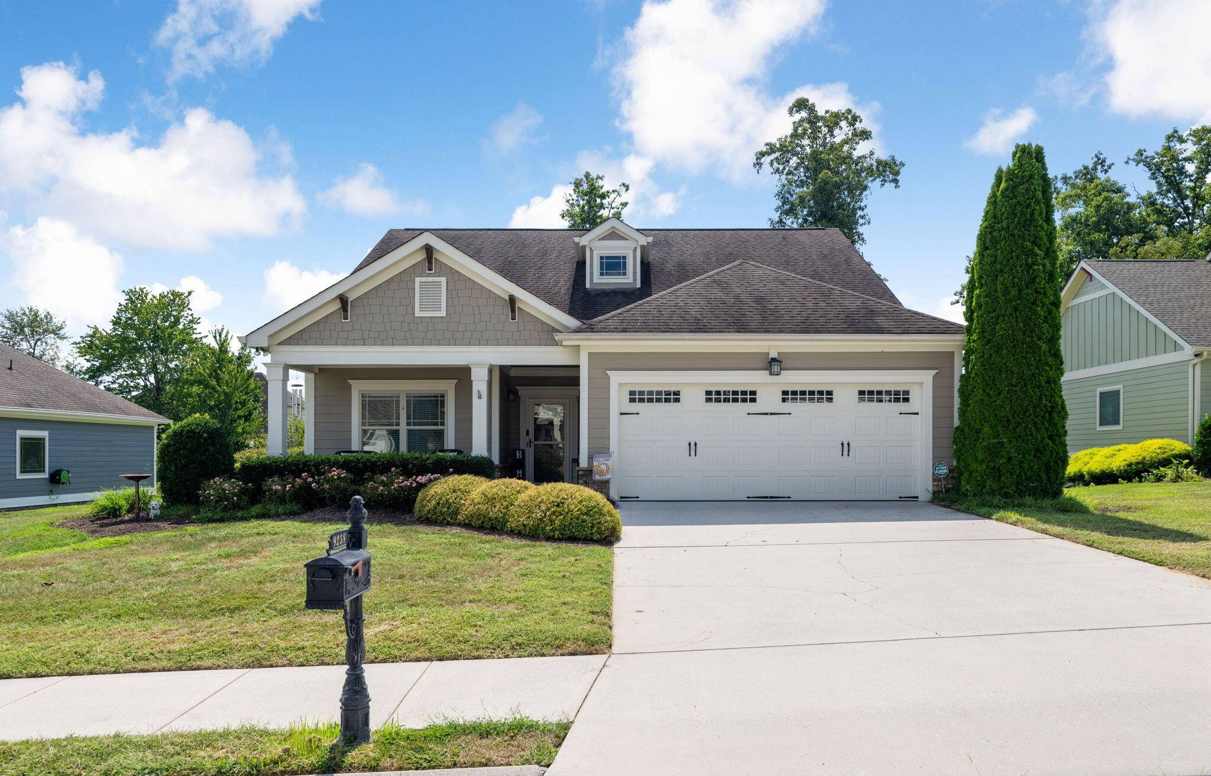
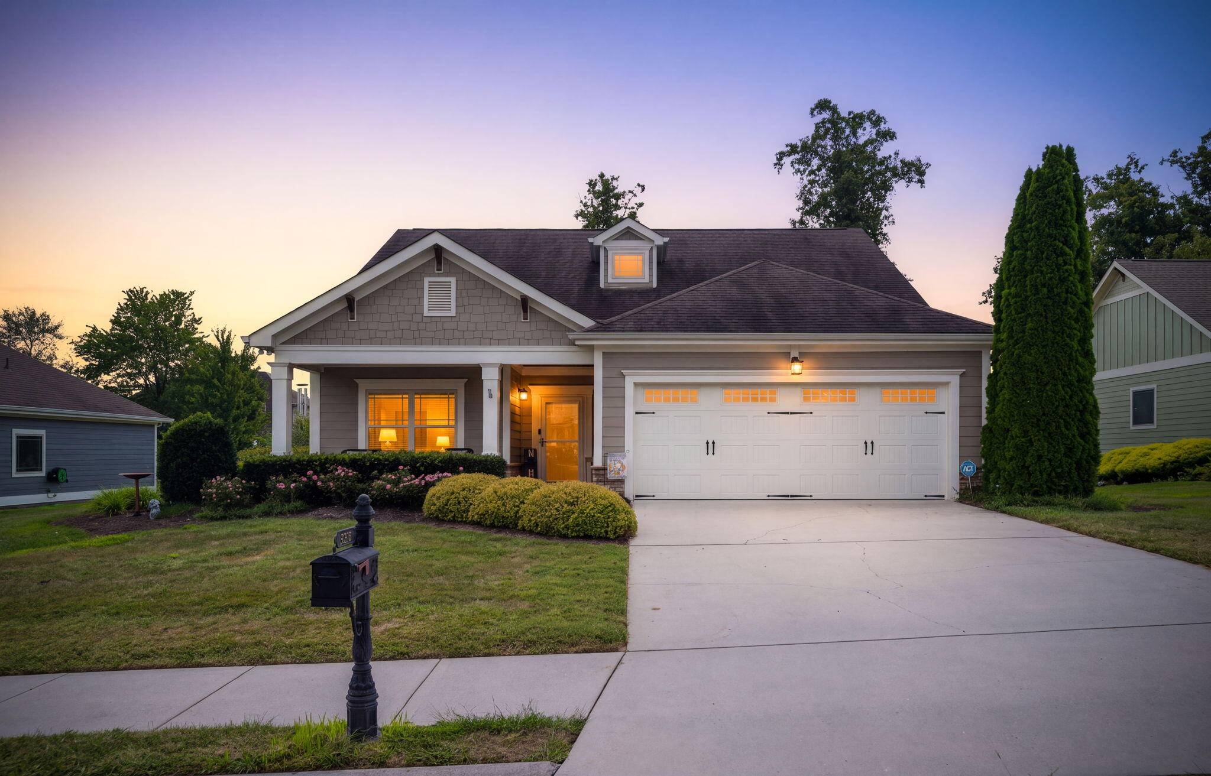
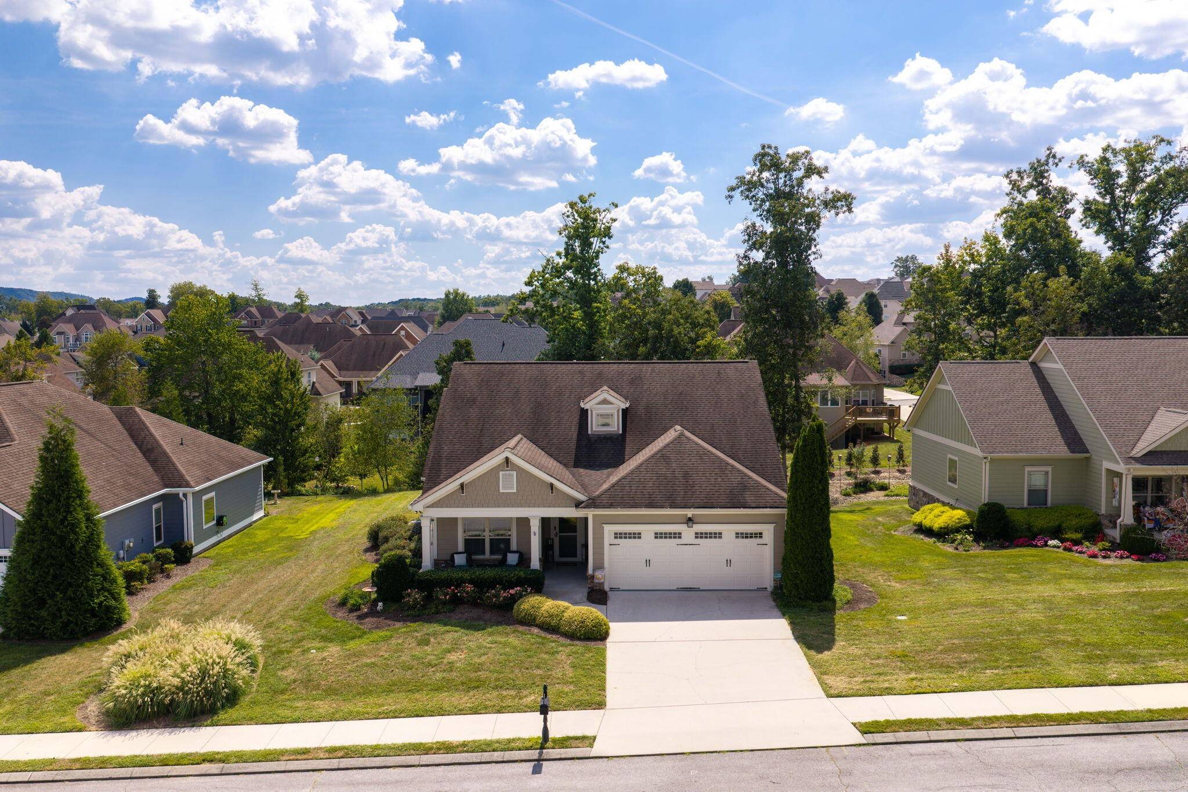
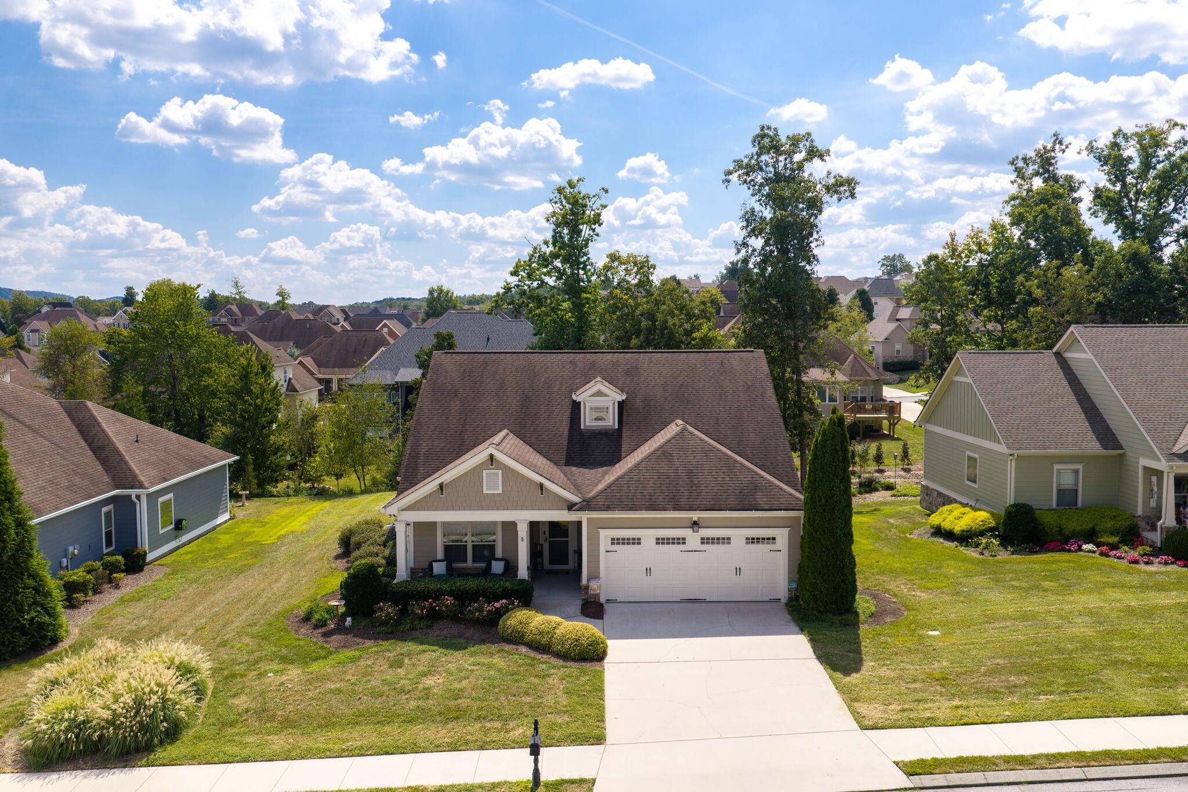













9238 Leyland Drive Ooltewah, TN 37363 Open Sun 1PM-3PM
UPDATED: 09/15/2026 08:33 PM ON MARKET: 1 days on market
$514,900
3 Beds2 Baths1,752 SqFt
Key Details
Property Type Single Family Home
Sub Type Single Family Residence
Listing Status Active
Purchase Type For Sale
Square Footage 1,752 sqft
Price per Sqft $293
Subdivision Greenbriar Cove
MLS Listing ID 3592524
Bedrooms 3
Full Baths 2
HOA Fees $240/mo
HOA Y/N Yes
Year Built 2014
Annual Tax Amount $3,210
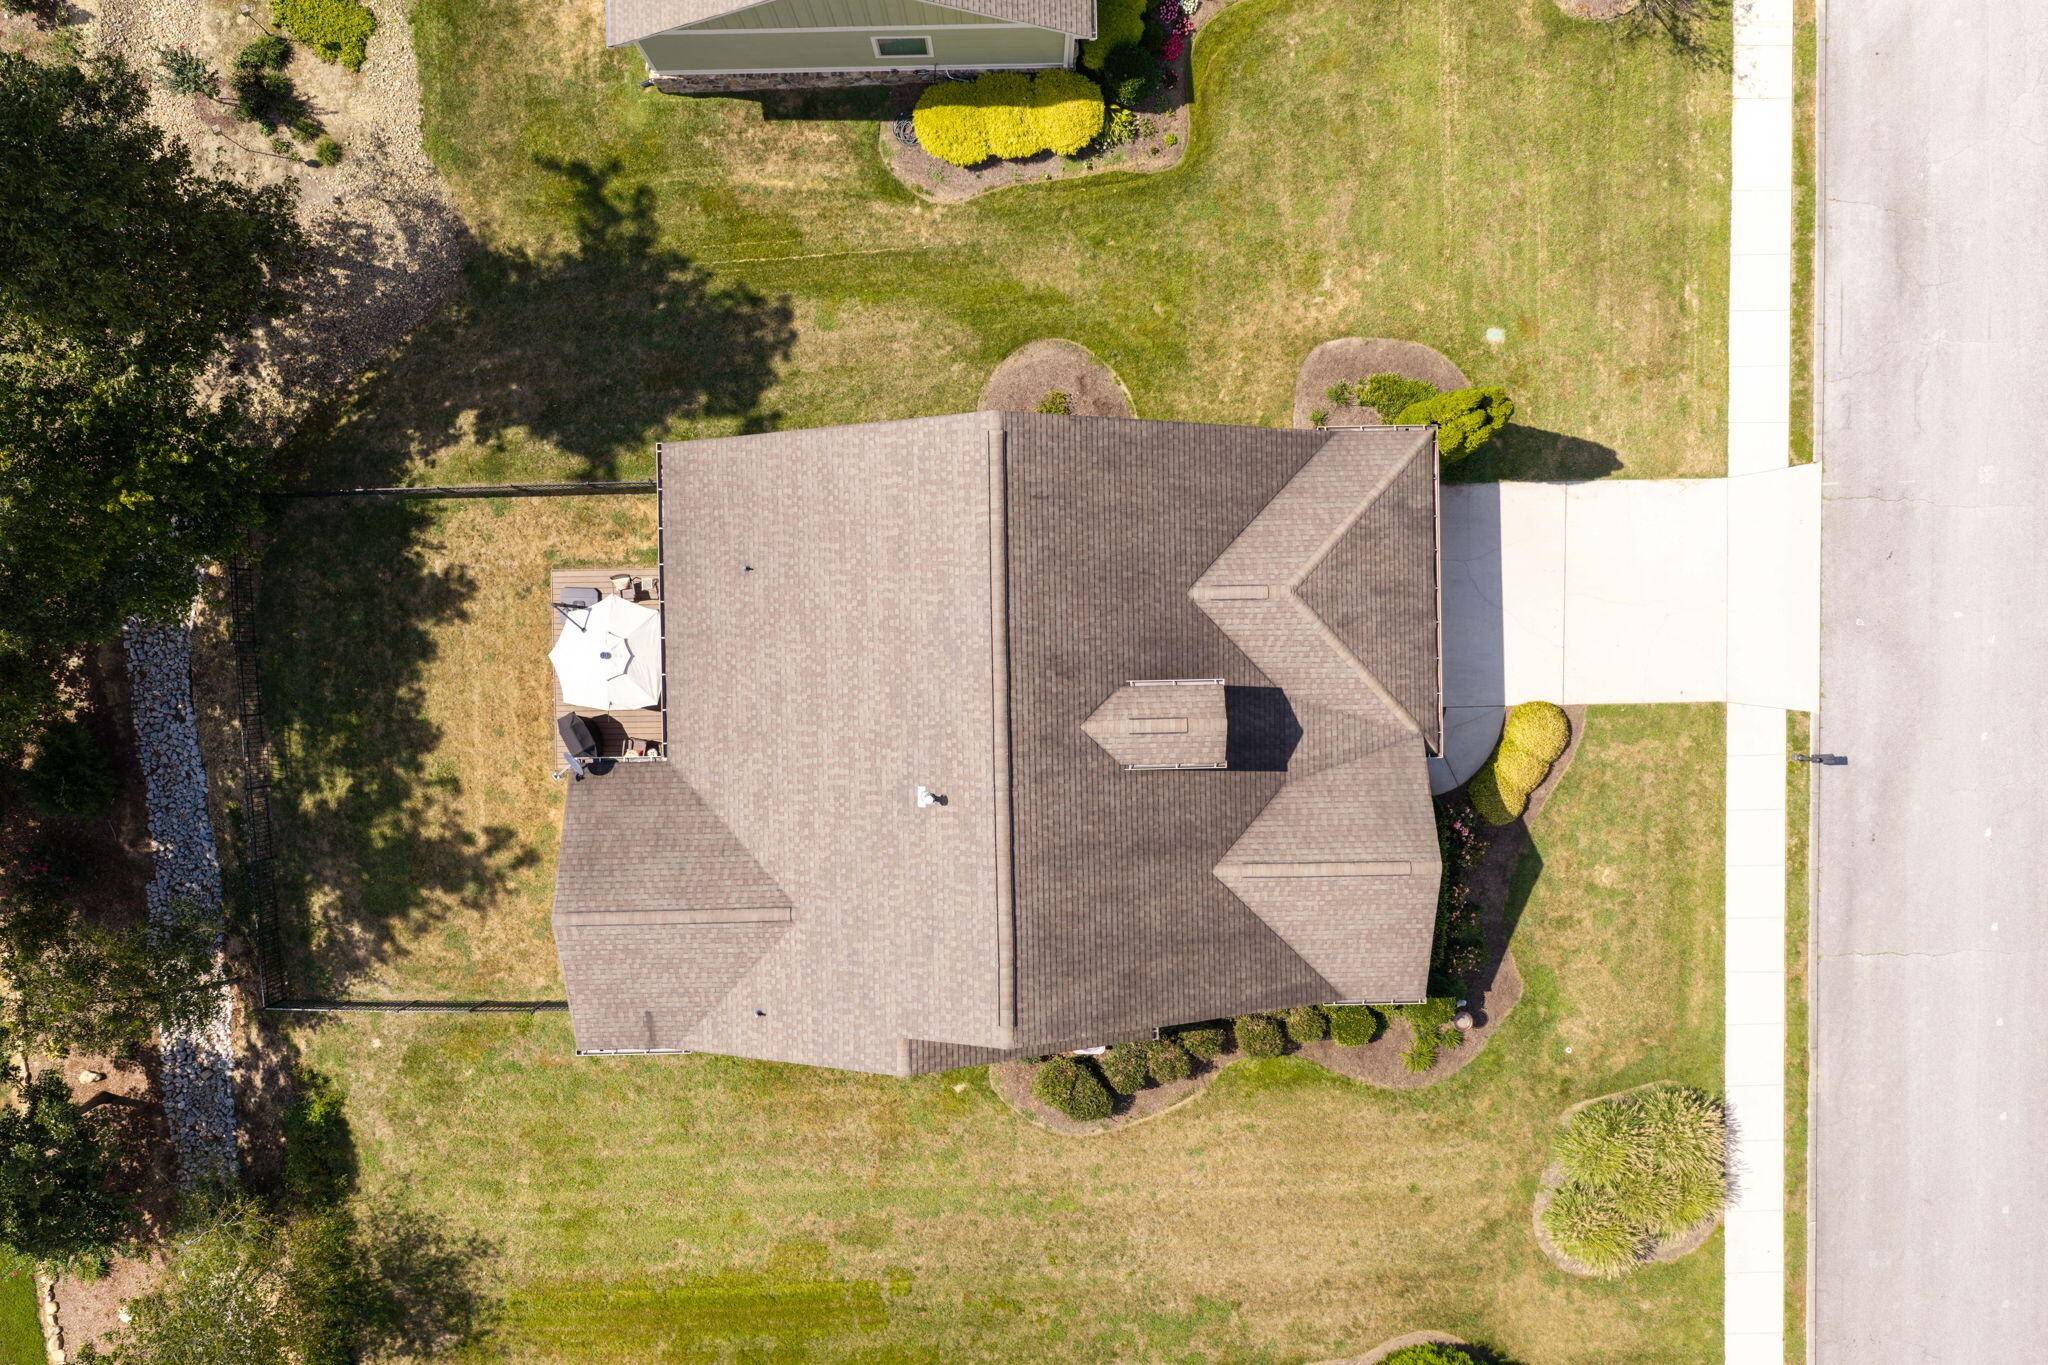
Lot Size 0.270 Acres
Acres 0.27
Lot Dimensions 90X130
Property Sub-Type Single Family Residence
Property Description
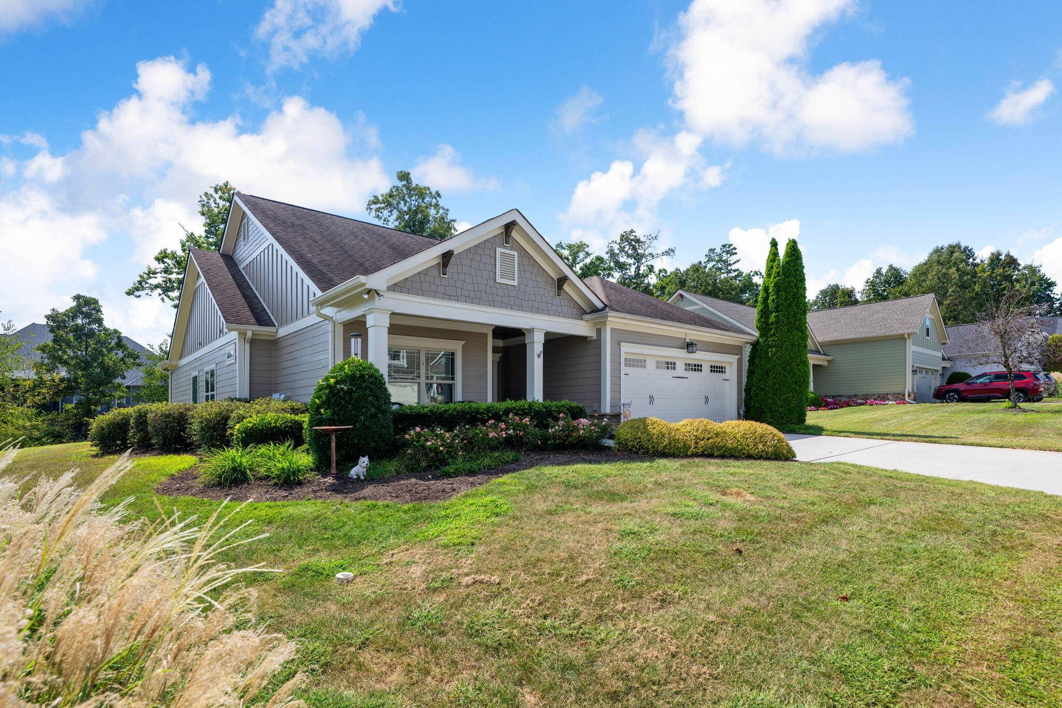
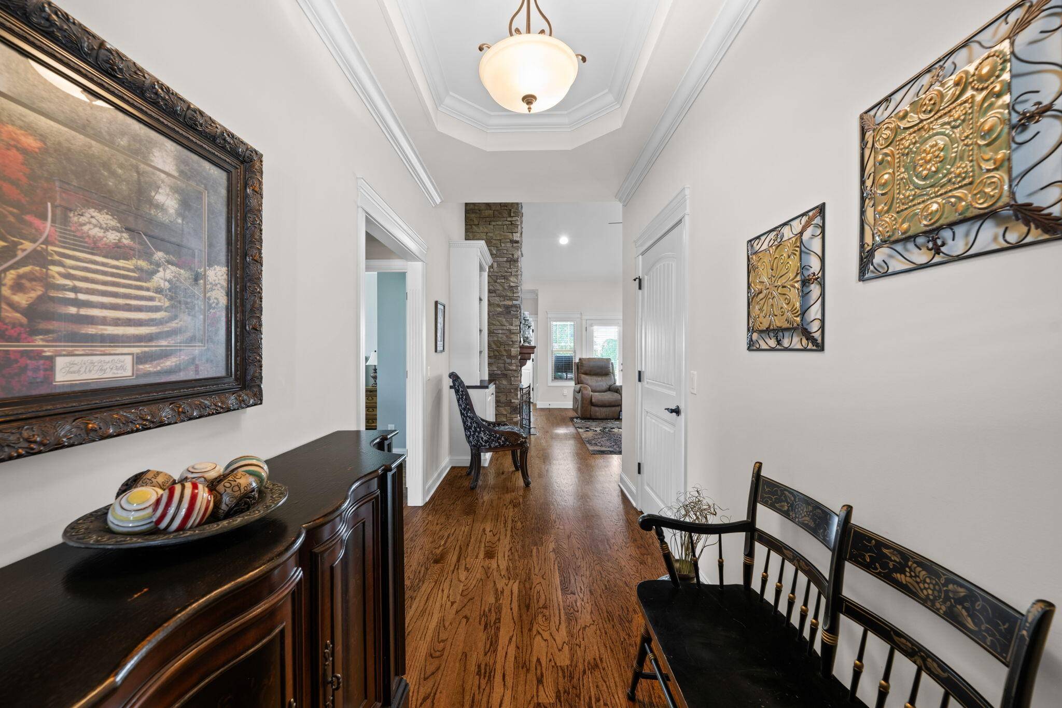
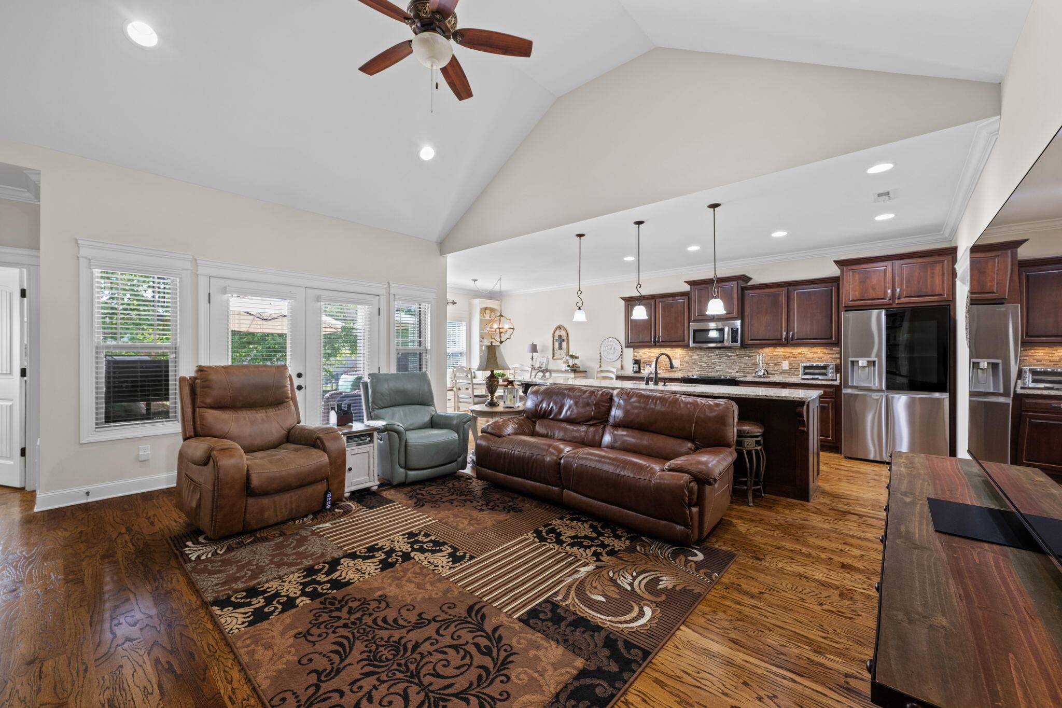
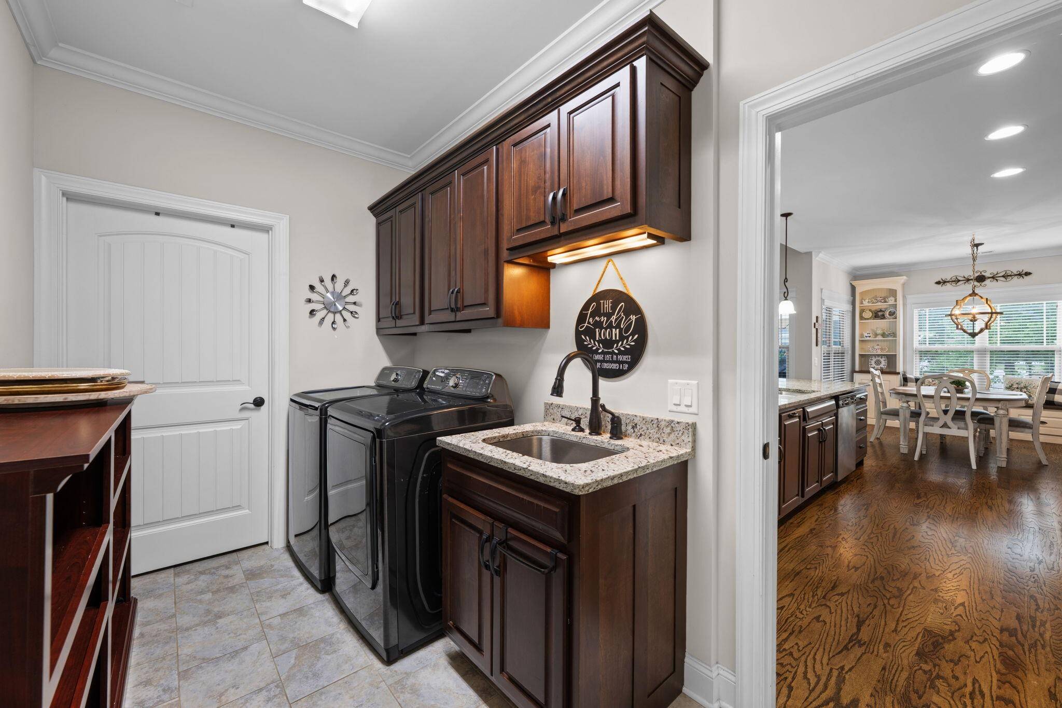
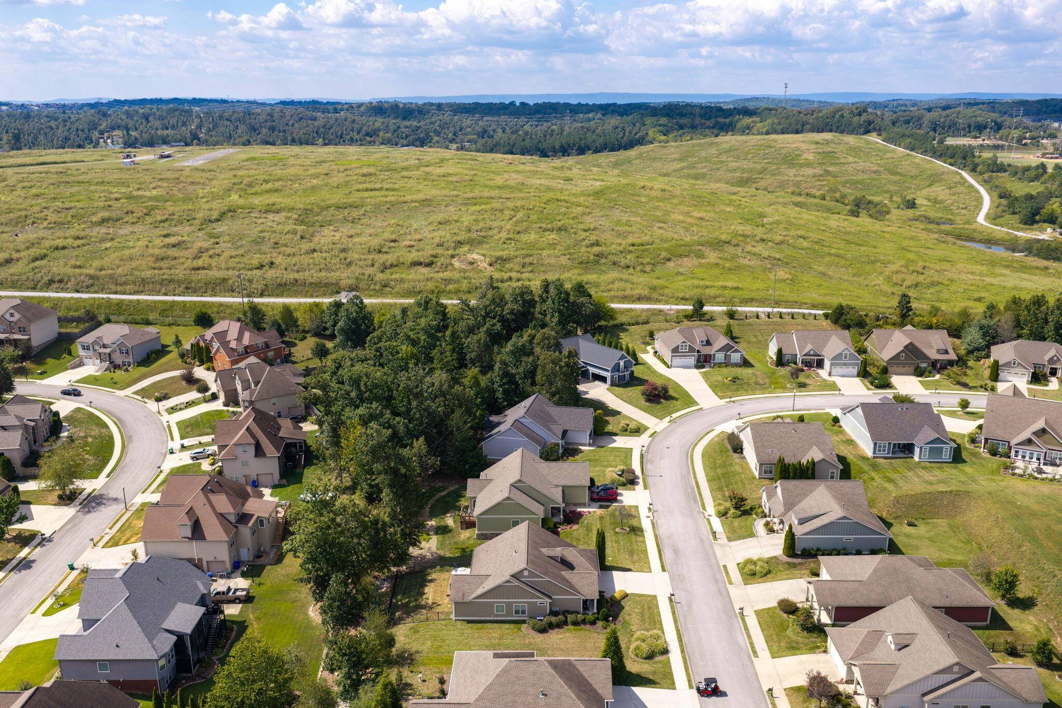
Welcome to 9238 Leyland Drive, a beautifully maintained one-level home in the sought-after 55+ Greenbriar Cove community. Thoughtfully designed for comfortable everyday living and easy entertaining, this 3-bedroom, 2-bath home offers 1,752 square feet of inviting living space with an open, flowing floor plan and plenty of natural light.
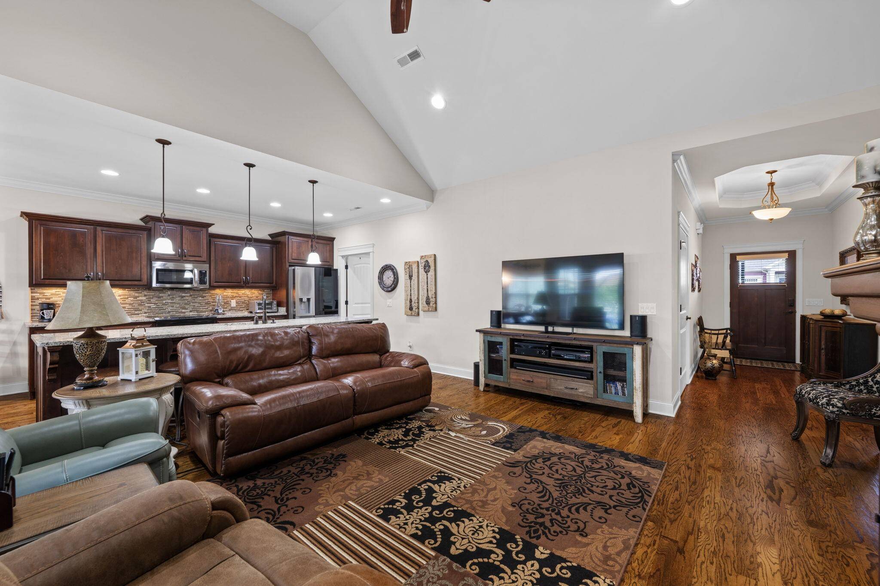
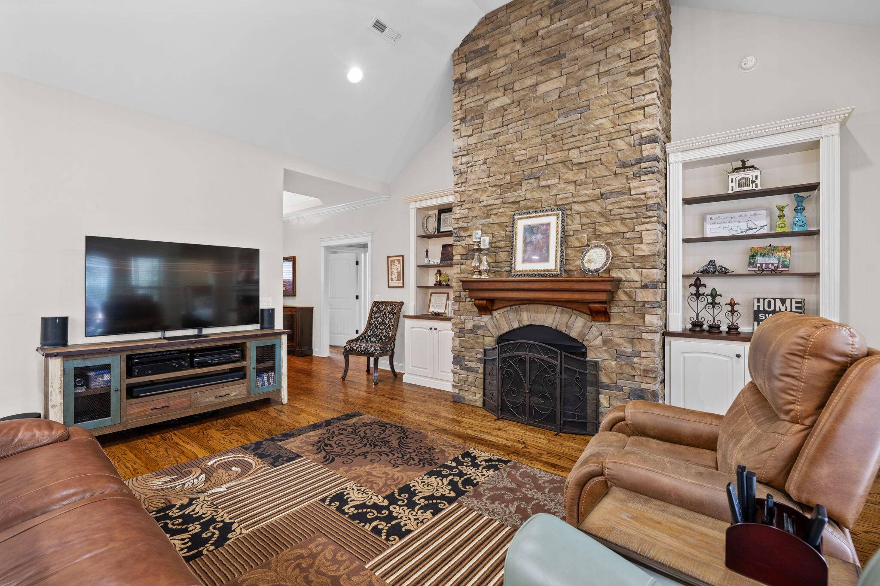
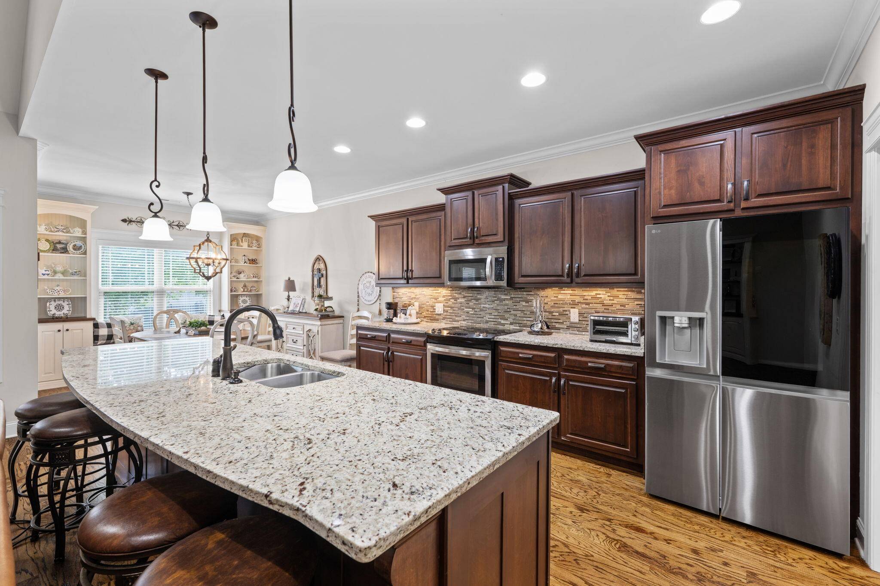
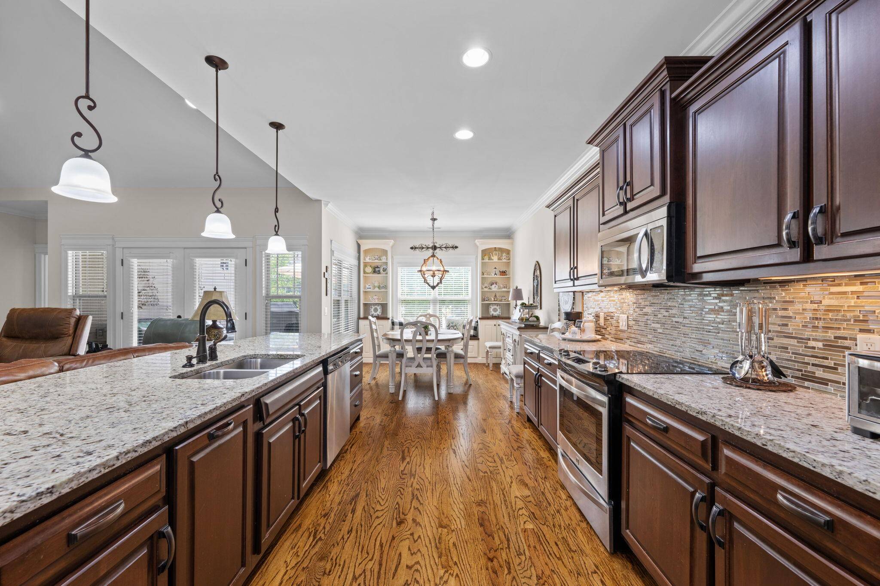
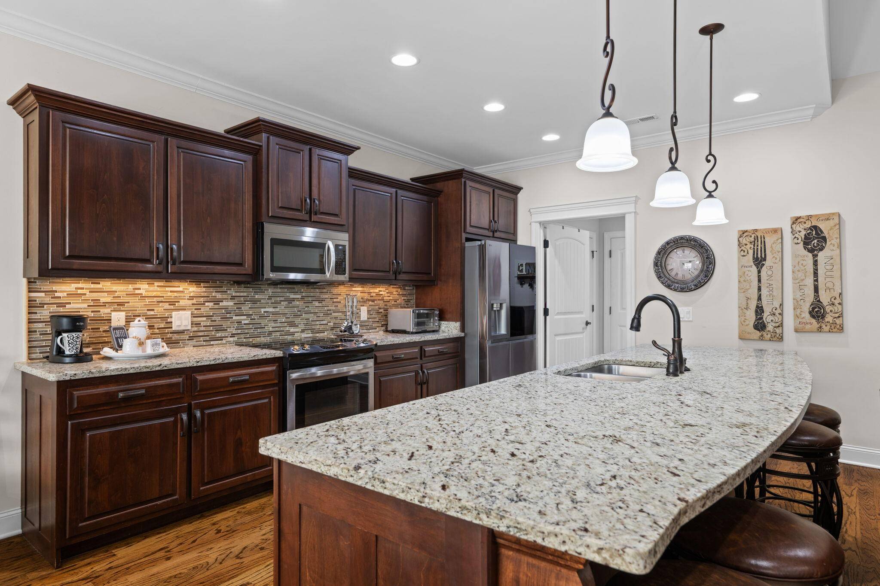
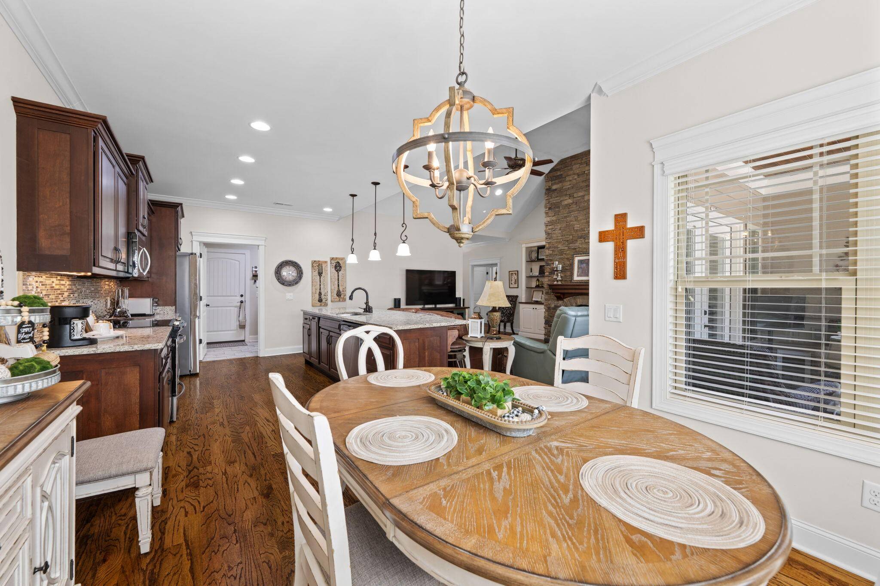
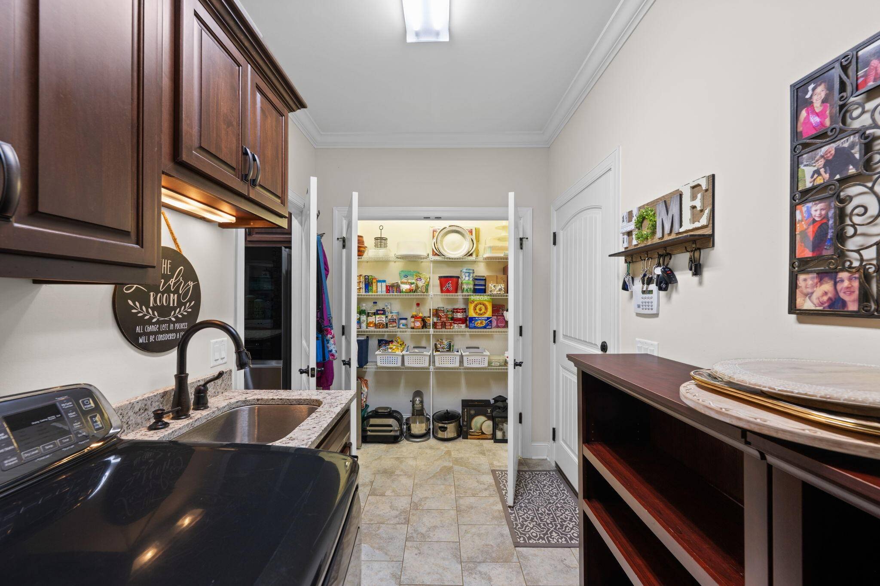
The heart of the home is the spacious kitchen, featuring granite countertops, stainless steel appliances, abundant cabinetry and a pantry, with an easy connection to the dining area and great room. The adjoining living room features soaring cathedral ceilings and a gas fireplace, creating a warm and welcoming space to gather with family and friends.
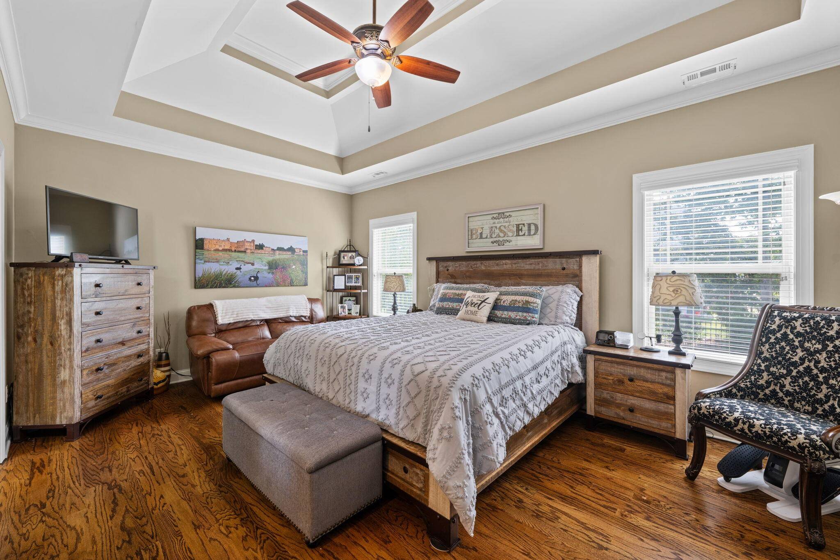
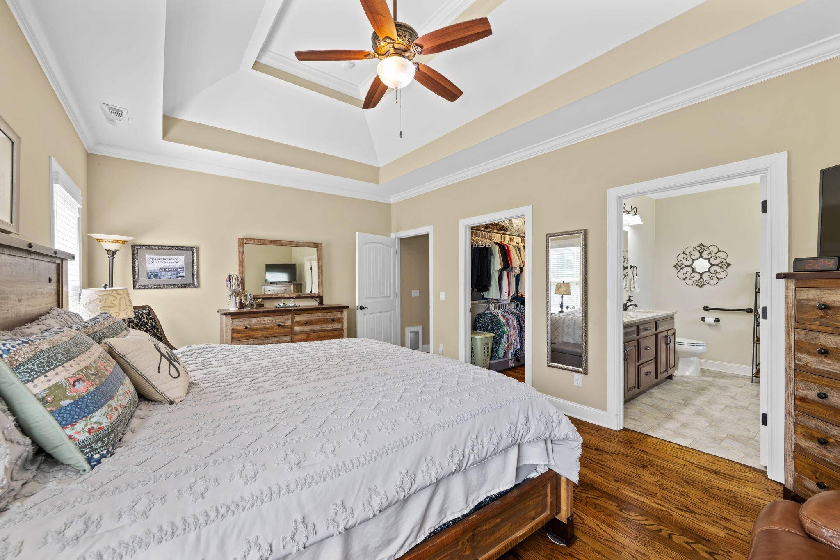
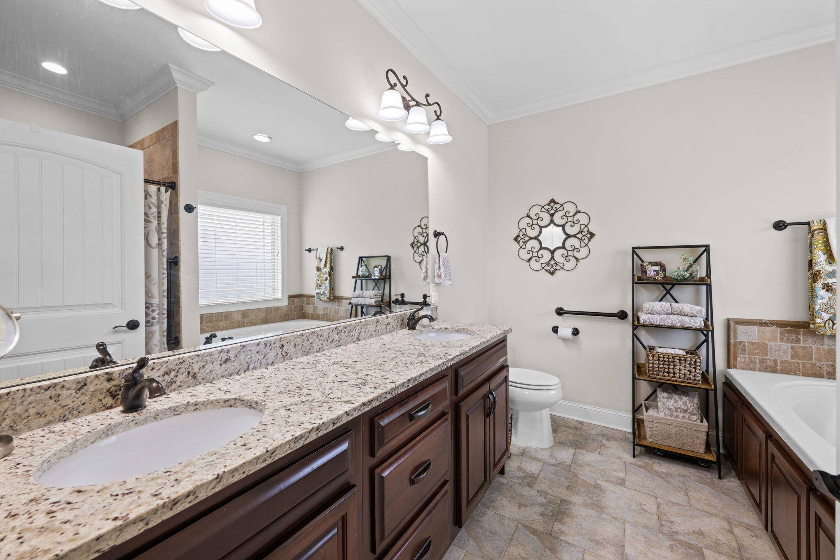
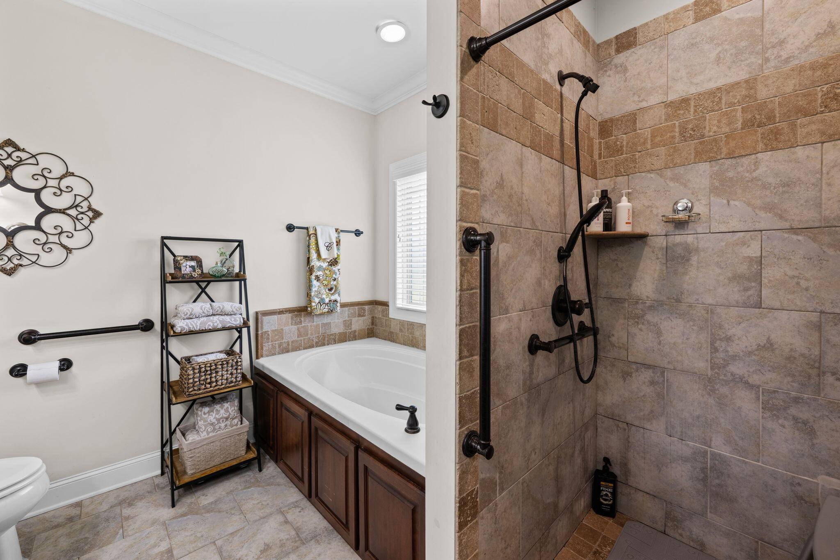
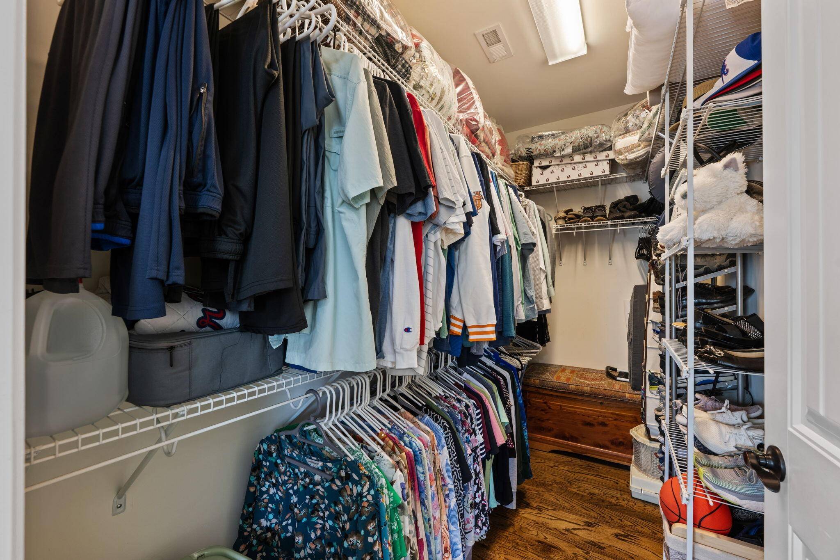
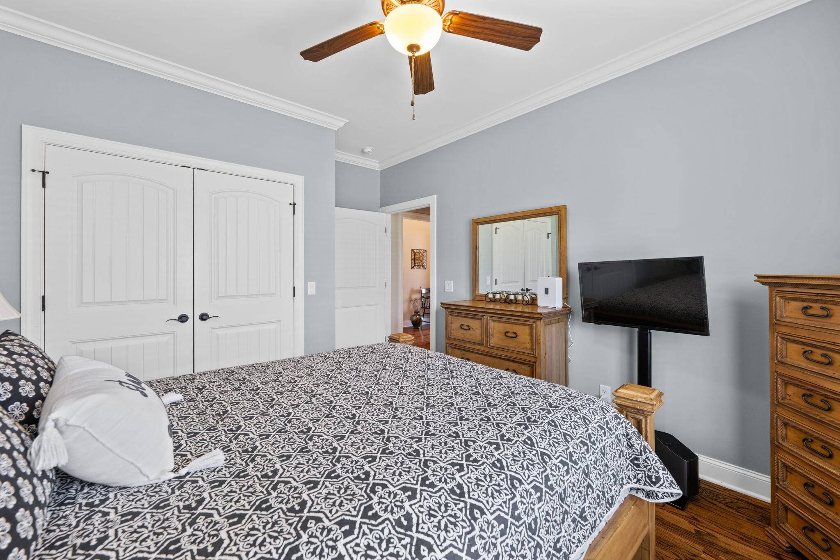
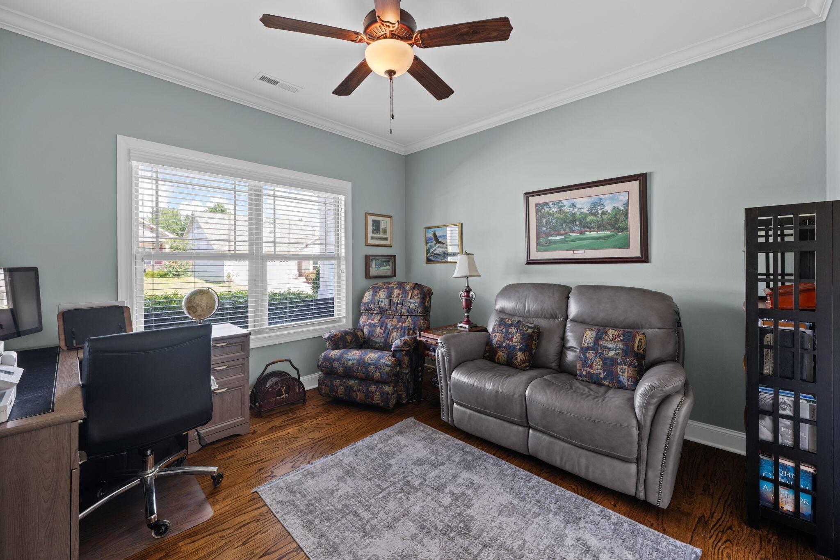
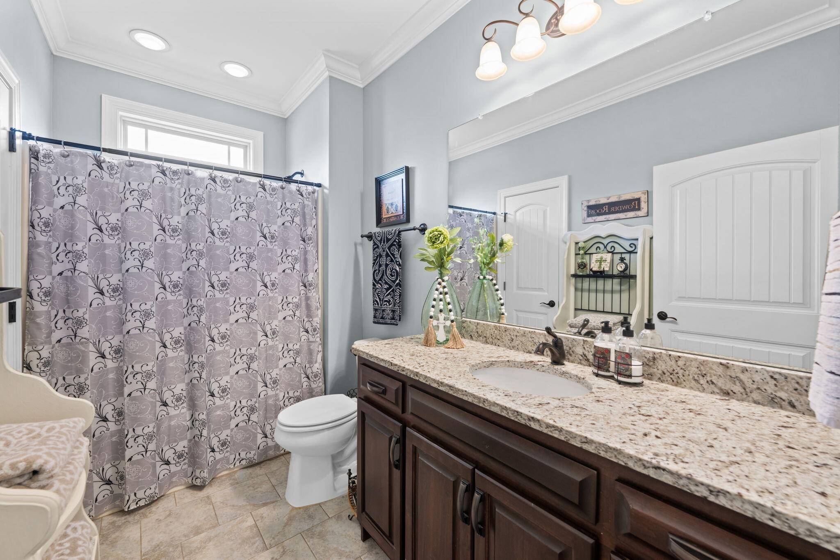
The primary suite is privately positioned at the rear of the home, offering a peaceful retreat with a walk-in closet and ensuite bath featuring a tiled shower. Two additional bedrooms and a full guest bath are located toward the front of the home, providing a comfortable split-bedroom layout for guests or everyday living.
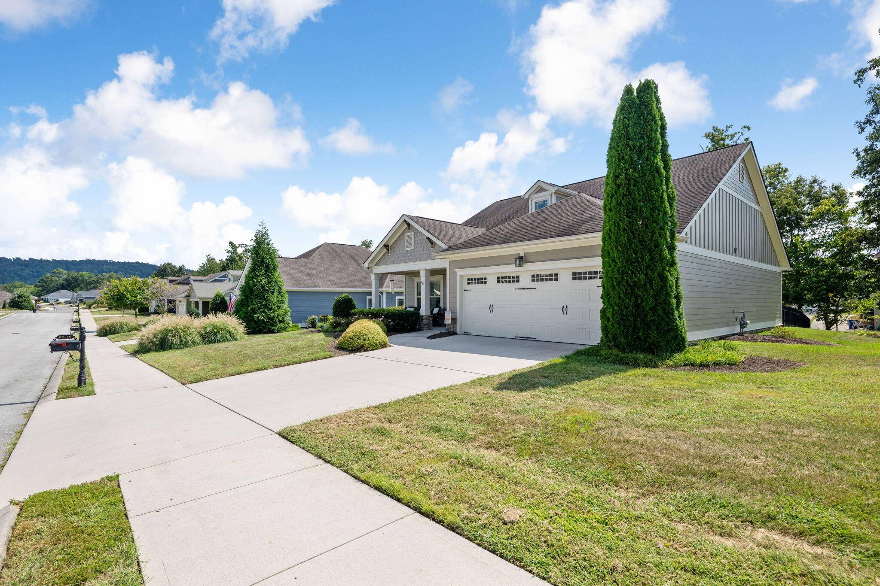
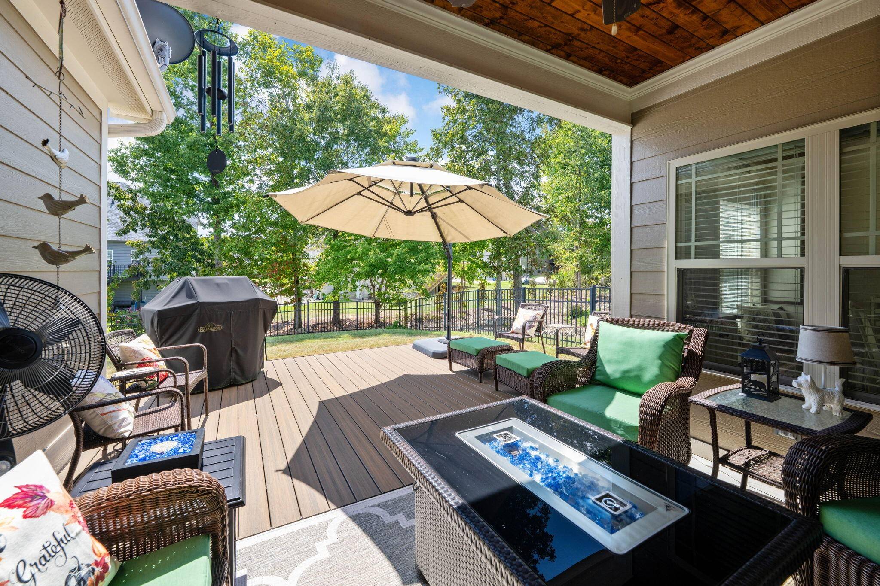
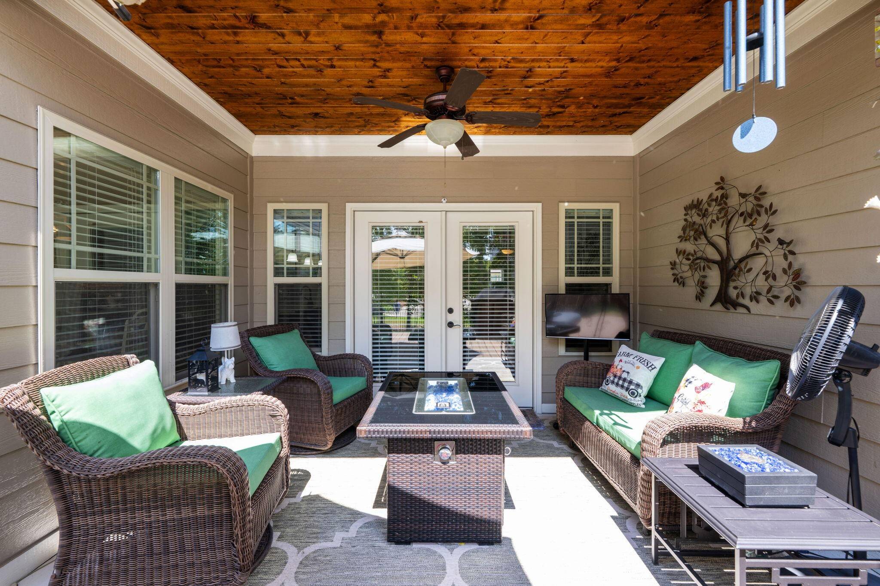
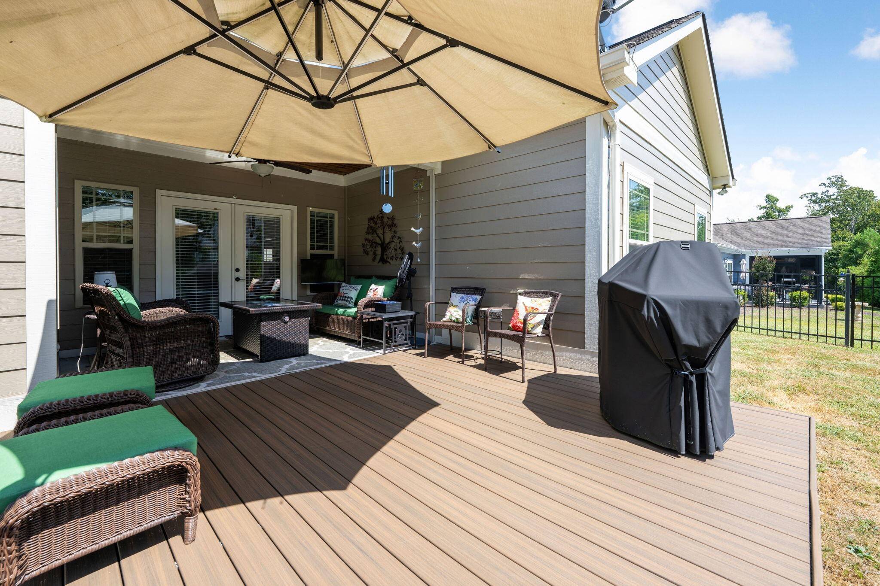
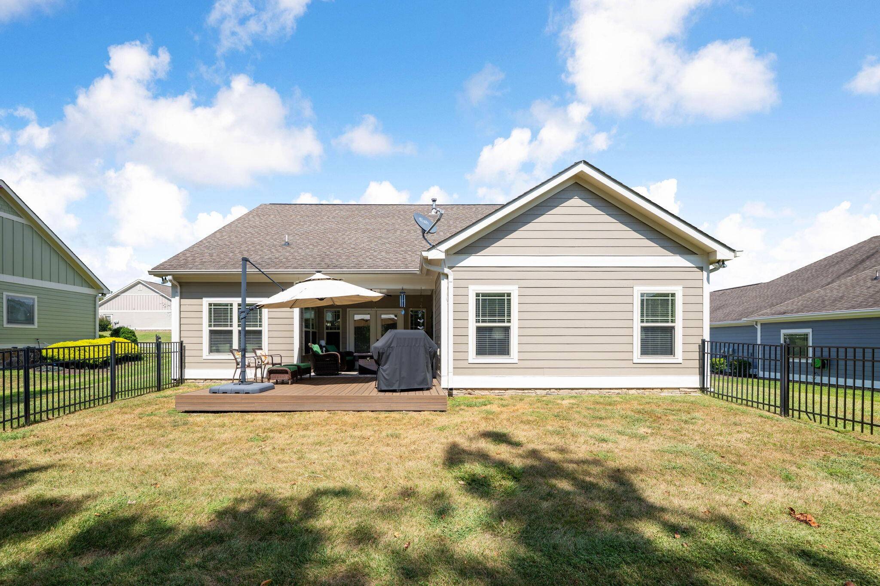
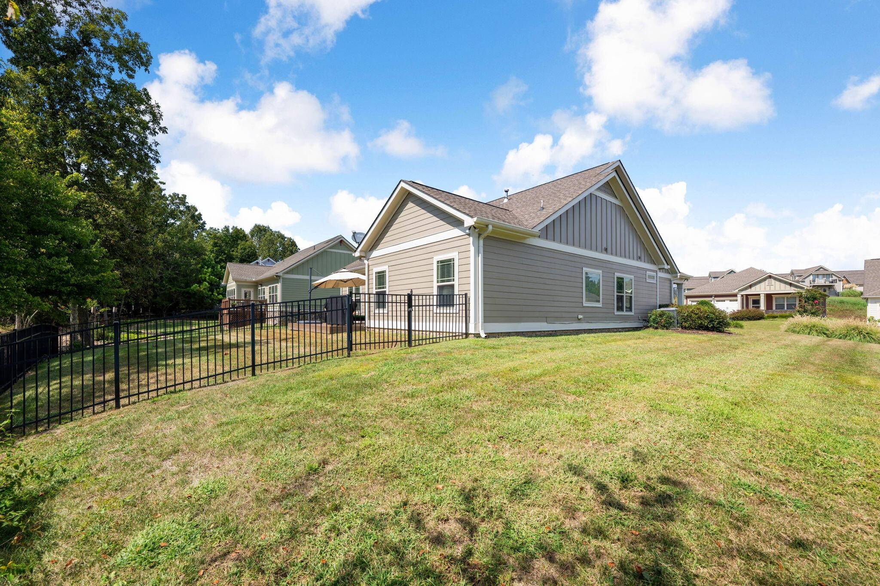
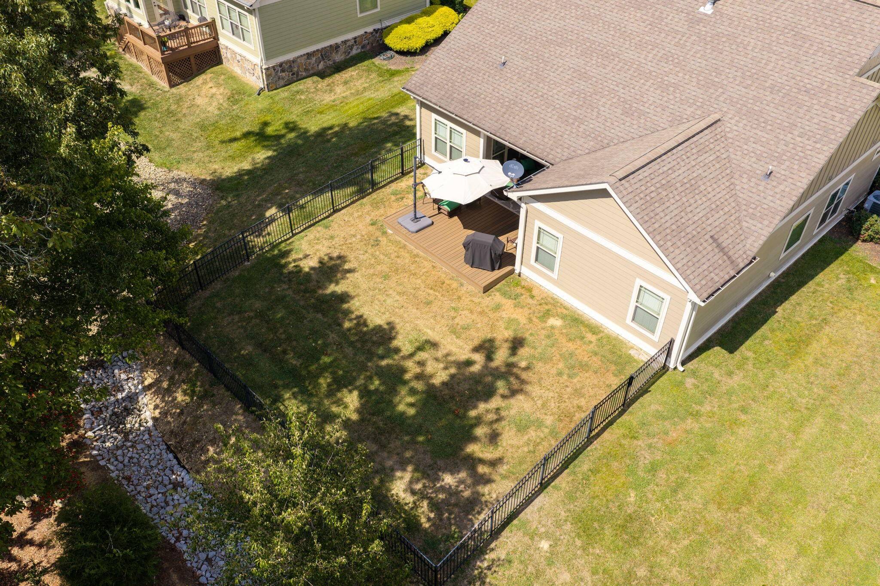
Step outside and enjoy an extension of the home's living space with a covered back porch plus open Trex decking, giving you the best of both worlds for relaxing or entertaining outdoors. The fenced backyard--a feature found at only a few homes within the neighborhood-- offers added privacy and a wonderful space to enjoy the outdoors. The driveway, porch and sidewalk have also been recently pressure washed, while the gutters have been cleaned and repaired.
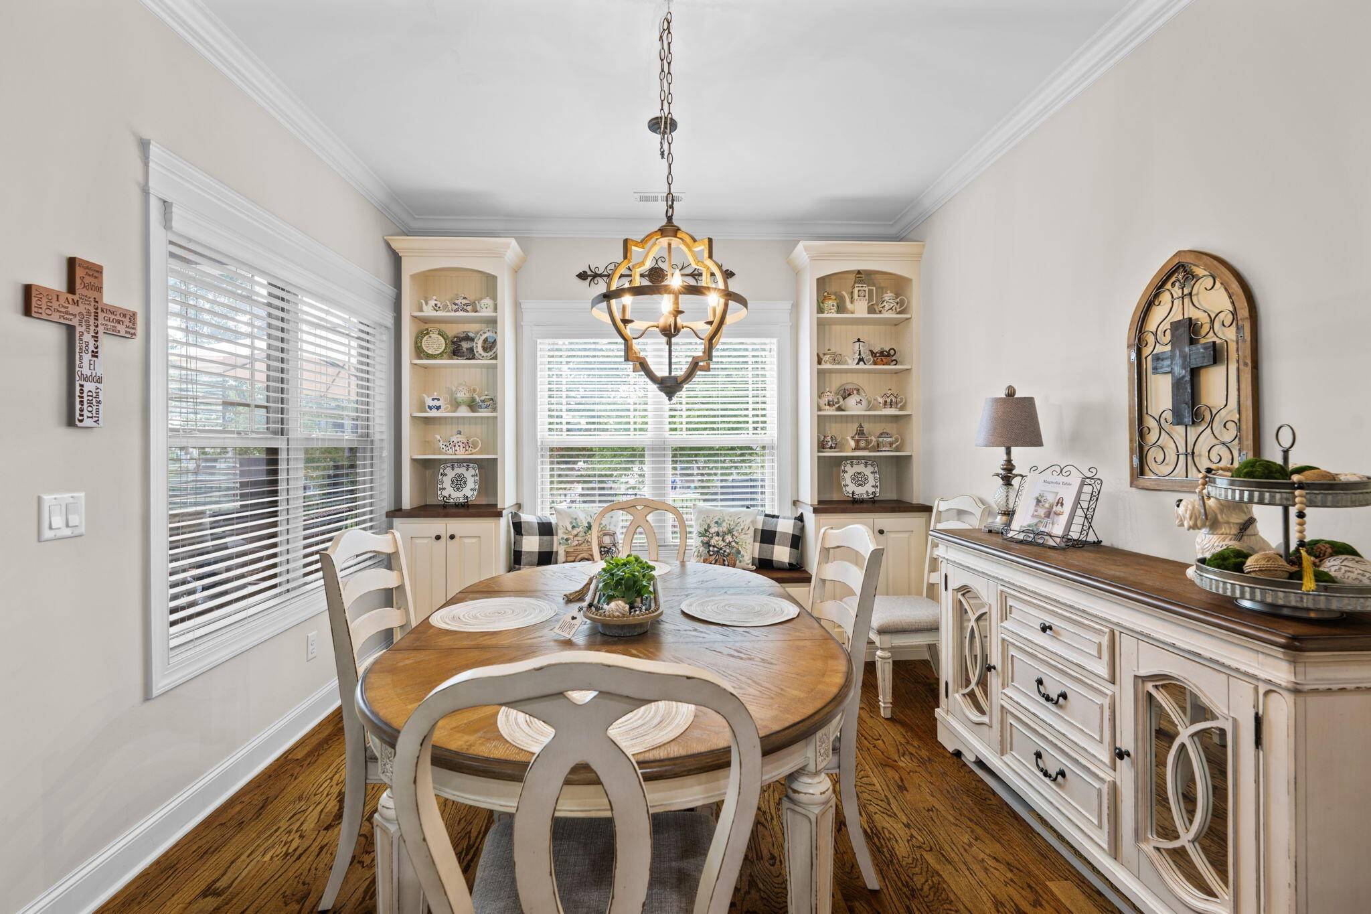
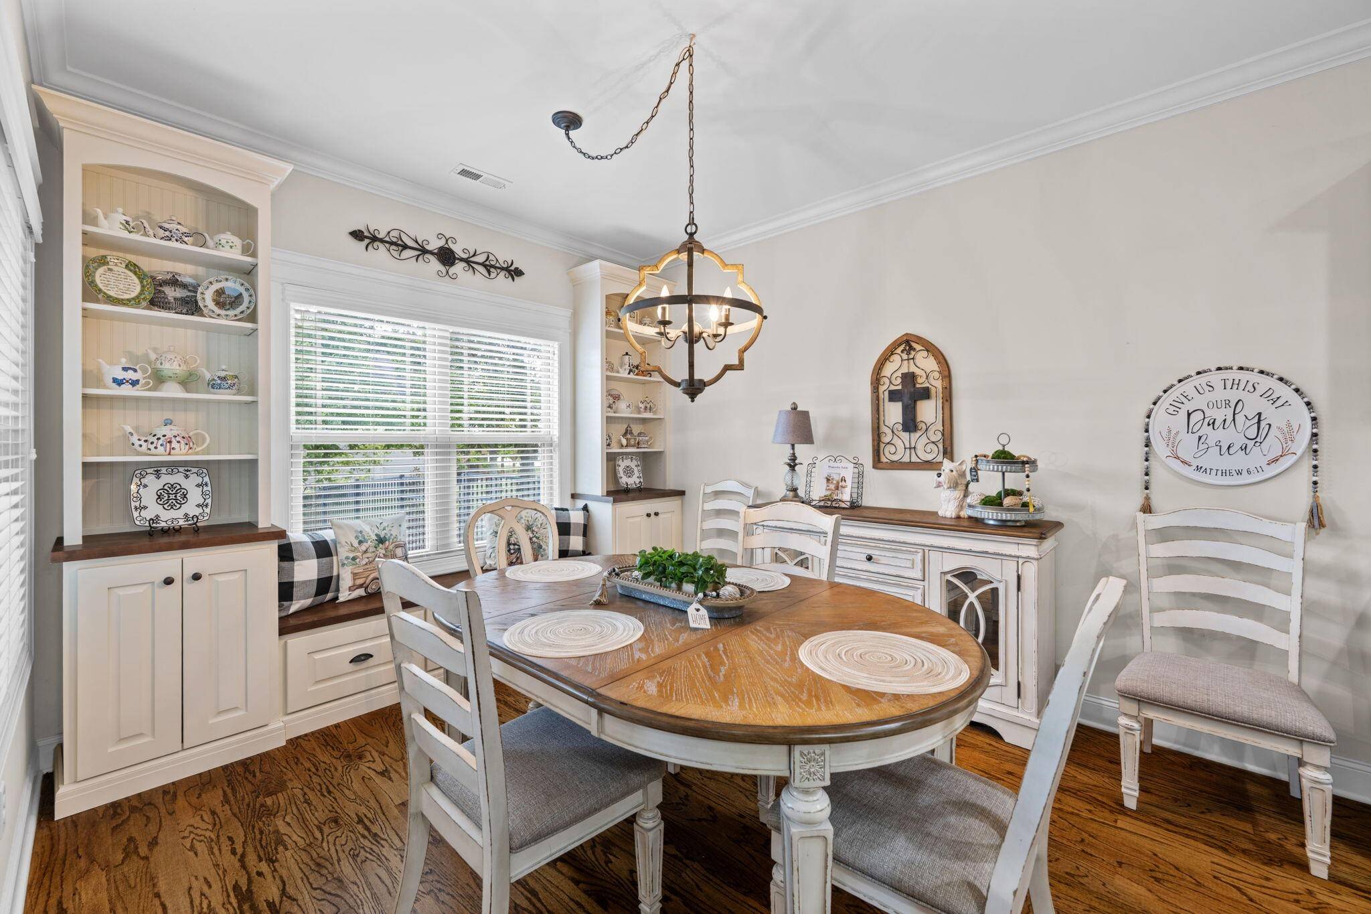
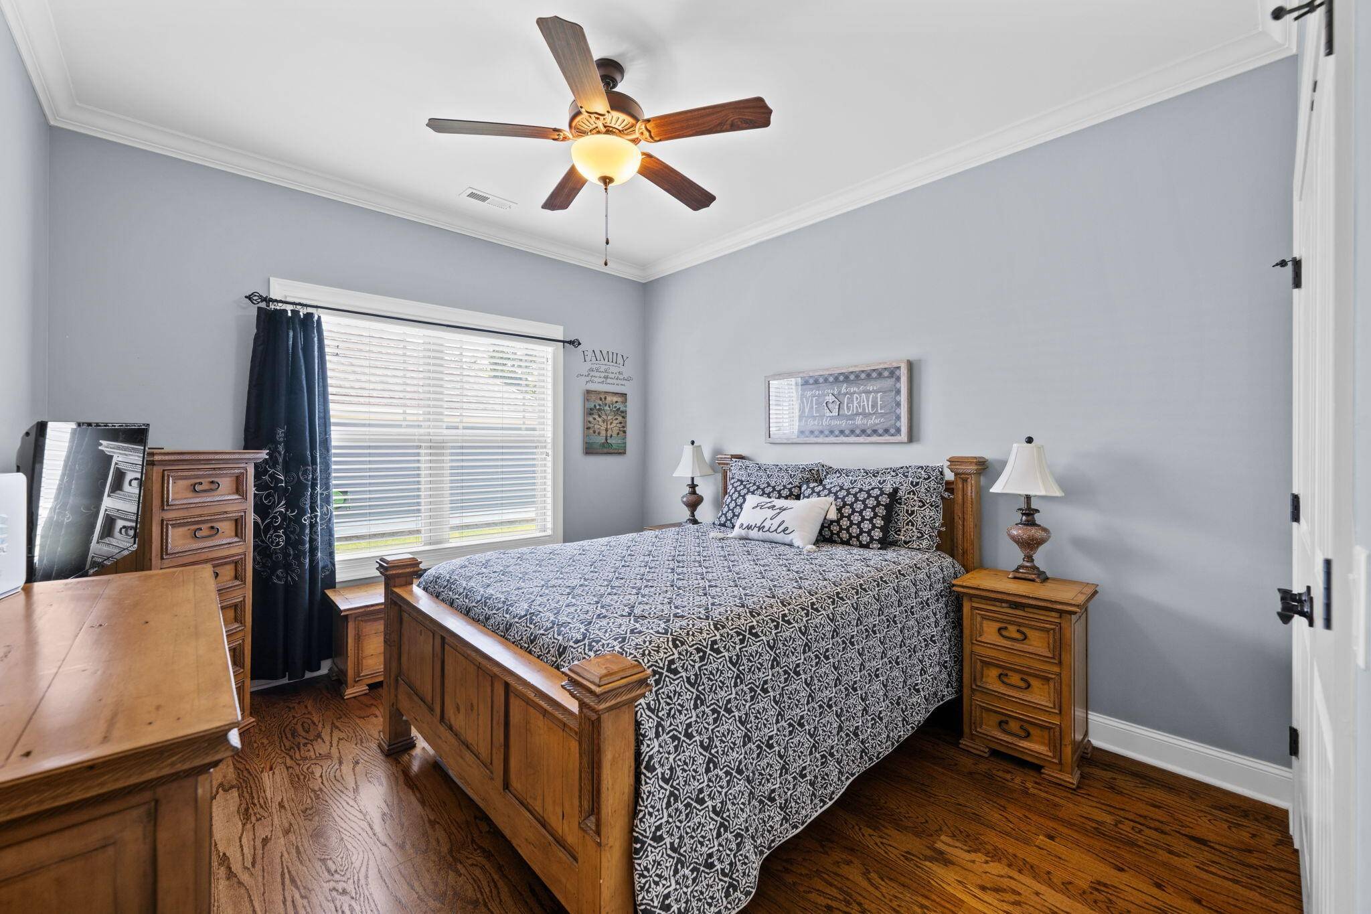
Numerous updates make this home truly move-in ready, including new wood flooring in all three bedrooms, refinished and stained flooring in the kitchen, four added built-in cabinets/shelving areas, fresh exterior paint, and a newer microwave and garbage disposal.
An attached two-car garage provides convenient parking and additional storage, while the home's single-level design offers easy, comfortable everyday living.

Based on information submitted to the MLS GRID as of 09/16/2026. All data is obtained from various sources and may not have been verified by broker or MLS GRID. Supplied Open House Information is subject to change without notice. All information should be independently reviewed and verified for accuracy. Properties may or may not be listed by the office/agent presenting the information.
Digital Millennium Copyright Act – DMCA Notice
IDX information is provided exclusively for consumers’ personal non-commercial use, it may not be used for any purpose other than to identify prospective properties consumers may be interested in purchasing, the data is deemed reliable but is not guaranteed by MLS GRID, the use of the MLS GRID Data may be subject to an end user license agreement prescribed by the Member Participant’s applicable MLS if any and as amended from time to time. MLS GRID may, at its discretion, require use of other disclaimers as necessary to protect Member Participant, and/or their MLS from liability. Data last updated: 09/16/2026 09:47.